
Minnesota Deck Permit Guide for the Twin Cities Metro
A deck in the Twin Cities metro is governed by one statewide rulebook and permitted by one of many local building departments. The Minnesota State Building Code is mandatory across the seven-county metro and supersedes local building codes, so the 42-inch frost-footing minimum and the permit triggers are the same in every city. What changes from city to city is the department that issues the permit and reviews the plan. This guide lays out when a permit is required, what the code requires, which inspections a deck gets, and where each metro city handles permits.
When a Deck Permit Is Required in Minnesota
Across the metro, a deck needs a building permit when it meets any of these conditions:
A low, small, freestanding platform that does not attach to the house and does not rely on frost footings is the common exemption, treated much like a ground-level paver patio. Even an exempt deck still has to meet zoning setbacks and the building code. Because the exemption line depends on the specific design, the issuing city's building department is the authority that confirms it.
The Code Behind Every Metro Deck
Every deck in the metro is built to the 2020 Minnesota Residential Code, which is based on the 2018 International Residential Code with Minnesota amendments. The provisions that shape a deck most are:
Because the code is statewide, these numbers do not change from Maple Grove to Minneapolis to Plymouth. The full frost and snow-load context is in the Minnesota deck frost-depth and snow-load reference.
The Inspections a Deck Gets
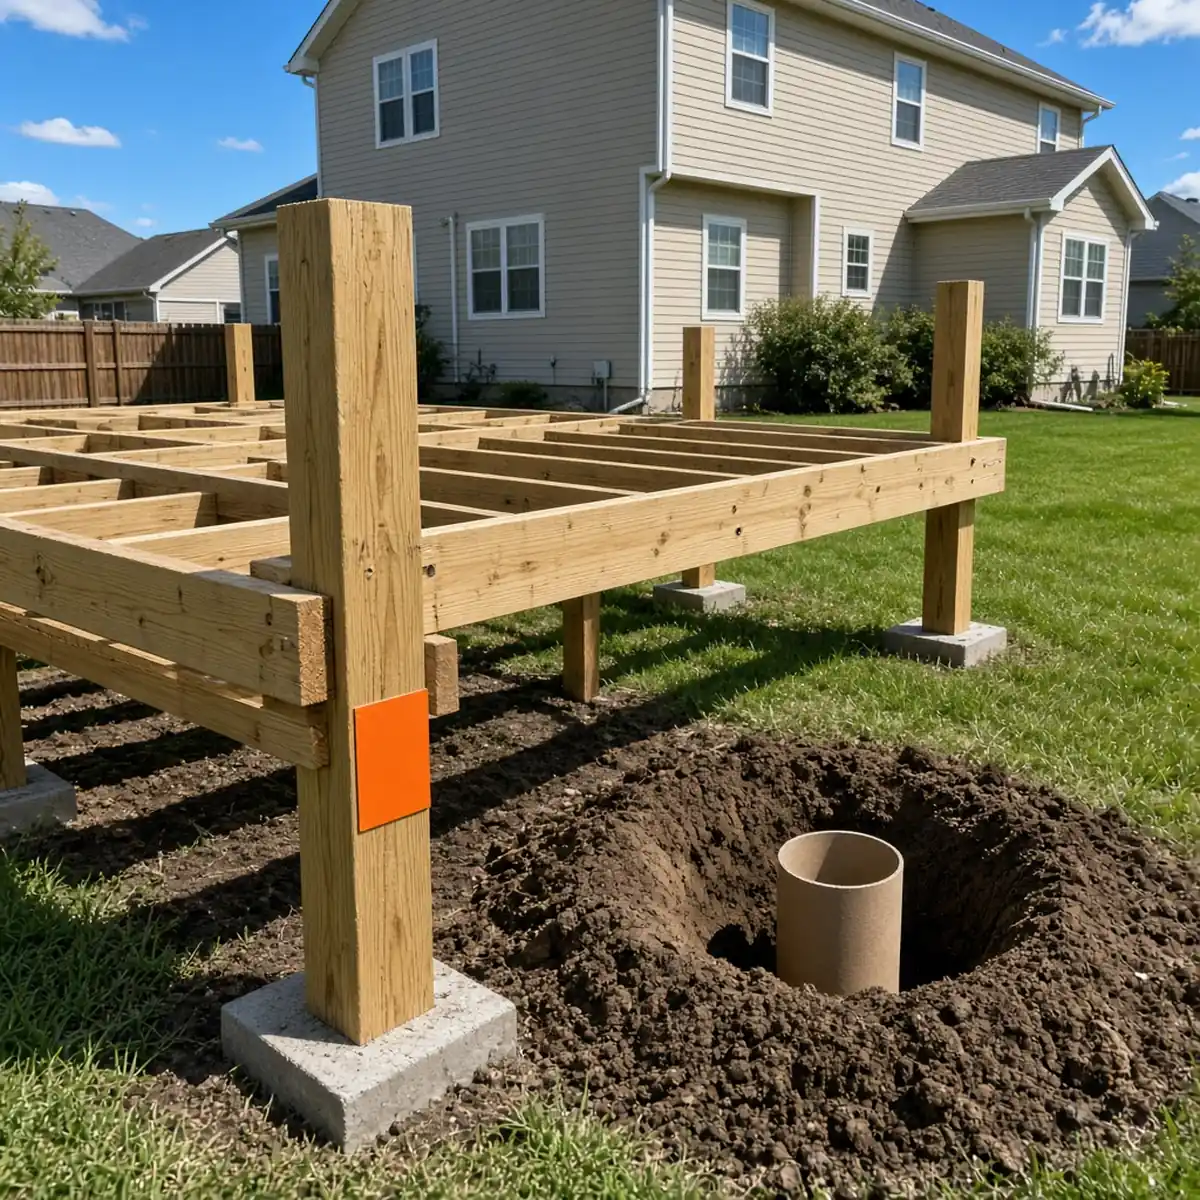
A permitted deck is inspected at the stages where hidden work gets covered. The footing inspection happens after the holes are dug and before concrete is poured or covered, confirming the footings reach below the 42-inch frost line. The framing inspection checks the ledger, joists, and connections before the decking goes on. The final inspection confirms the guard height, baluster spacing, and stairs. These inspection points are the reason a permit protects the homeowner: they catch a shallow footing or a siding-lagged ledger before it is buried.
Deck Permits City by City in the Northwest Metro
The code is uniform; the permit office is local. These northwest-metro cities each issue deck permits through their own building department. Confirm the current fee, forms, and timeline with the city before applying.
| City | How permits are handled |
|---|---|
| Maple Grove | Building Inspection Services, 12800 Arbor Lakes Pkwy N; applications through the LOGIS ePermits system; plan review about three weeks |
| Osseo | Through the city building department; confirm current process with the city |
| Brooklyn Park | Through the city building department; confirm current process with the city |
| Plymouth | Through the city building department; confirm current process with the city |
| Rogers | Through the city building department; confirm current process with the city |
| Dayton | Through the city building department; confirm current process with the city |
| Corcoran | Through the city building department; confirm current process with the city |
| Champlin | Through the city building department; confirm current process with the city |
A deck builder who works across the metro files with the right city for each job and meets the inspector on site. See the Maple Grove specifics in do you need a deck permit in Maple Grove. Call 763-298-9416.
Frequently Asked Questions
The deck code is the same across the seven-county Twin Cities metro, because the Minnesota State Building Code is mandatory there and supersedes local building codes. The 42-inch frost-footing minimum, the 36-inch guard height, the 4-inch baluster rule, and the permit triggers apply the same way in every metro city. What differs is the local building department that issues the permit and schedules the inspections, not the standard the deck is built to.
The minimum deck footing depth in the Twin Cities is 42 inches, the figure the Minnesota State Building Code sets for the southern part of the state, which includes the whole metro. Footings have to bear below the frost line on undisturbed soil so freezing ground cannot lift the deck. The depth only increases farther north in Minnesota. A footing shallower than 42 inches is the most common cause of a metro deck heaving in winter.
Most Minnesota cities require a deck permit for any deck attached to a structure with frost footings, any deck over 300 square feet, and any covered deck, because those triggers come from the statewide code. A small, low, freestanding platform is the common exemption. Since each city applies the rules through its own building department and can have local zoning requirements, the issuing city confirms whether a specific deck needs a permit.
A contractor can pull a deck permit in any metro city, and a deck builder who works across the area routinely does, filing with whichever city the project sits in. Each city has its own application process and building department, so the builder submits to the correct one. Having the contractor pull the permit keeps responsibility for code compliance with the party doing the construction.
Deck permit approval time varies by city, but a few weeks of plan review is typical; Maple Grove, for example, runs about three weeks. The review time depends on how complete the plan is and the department's workload. A complete plan that shows footing depth, framing, and guard details clears faster than one an examiner has to return for corrections. The issuing city can give its current turnaround.
Call Now for a Permitted Deck in the Metro
For a deck built and permitted to the Minnesota code anywhere in the Maple Grove area, call 763-298-9416. See deck builders in Maple Grove for the full range of work. Call 763-298-9416.